The Hive Mall · Hapur
Floor Plans
Explore the thoughtfully planned spaces across The Hive, bringing retail, dining and entertainment together in one premium destination.
Explore The Layout
Every Level, Thoughtfully Planned
Explore the floor-by-floor layout of The Hive Mall and discover how every space comes together.
Upper Ground
Floor 01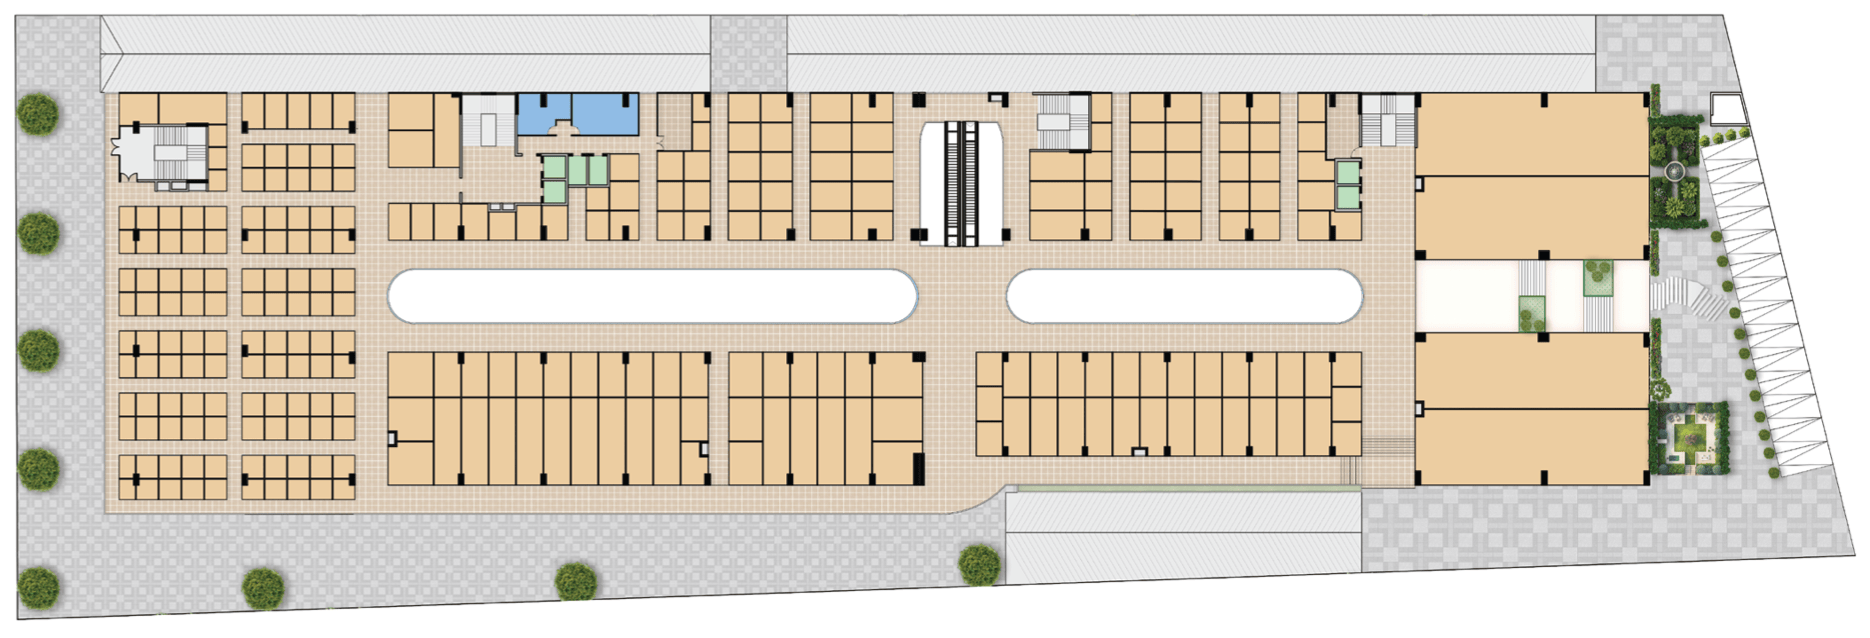
Upper Ground Floor Plan
THE HIVE
Lower Ground
Floor 02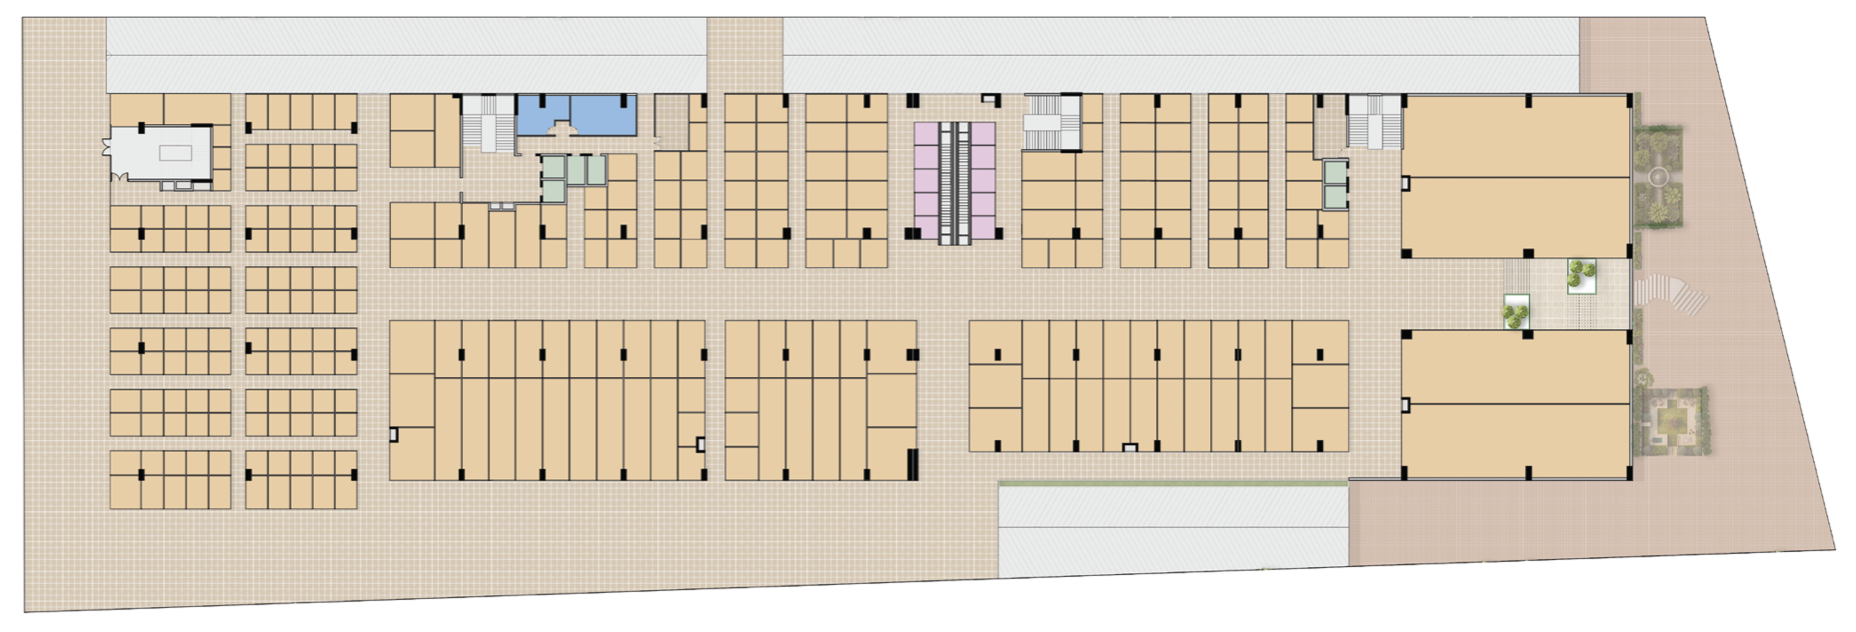
Lower Ground Floor Plan
THE HIVE
First Floor
Floor 03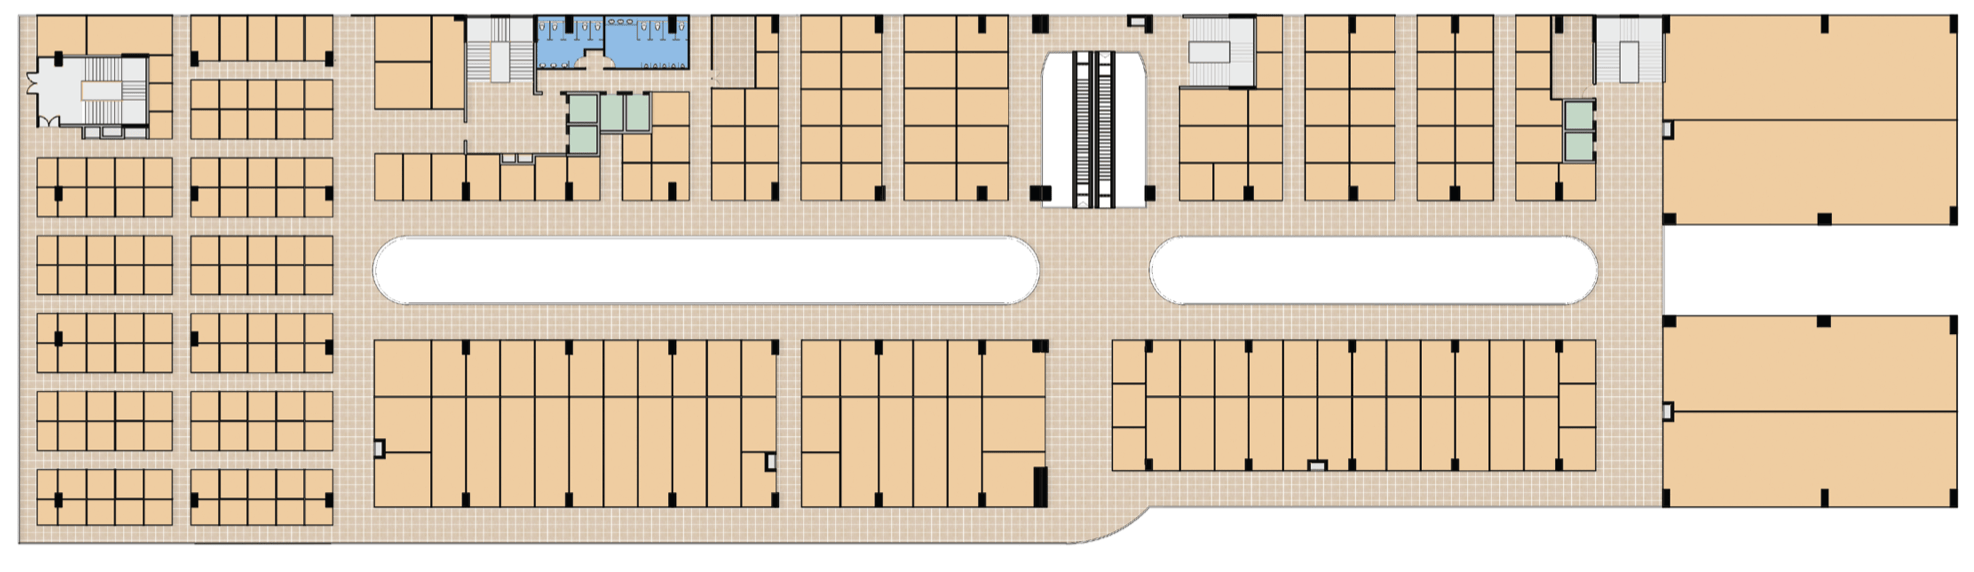
First Floor Plan
THE HIVE
Second Floor
Floor 04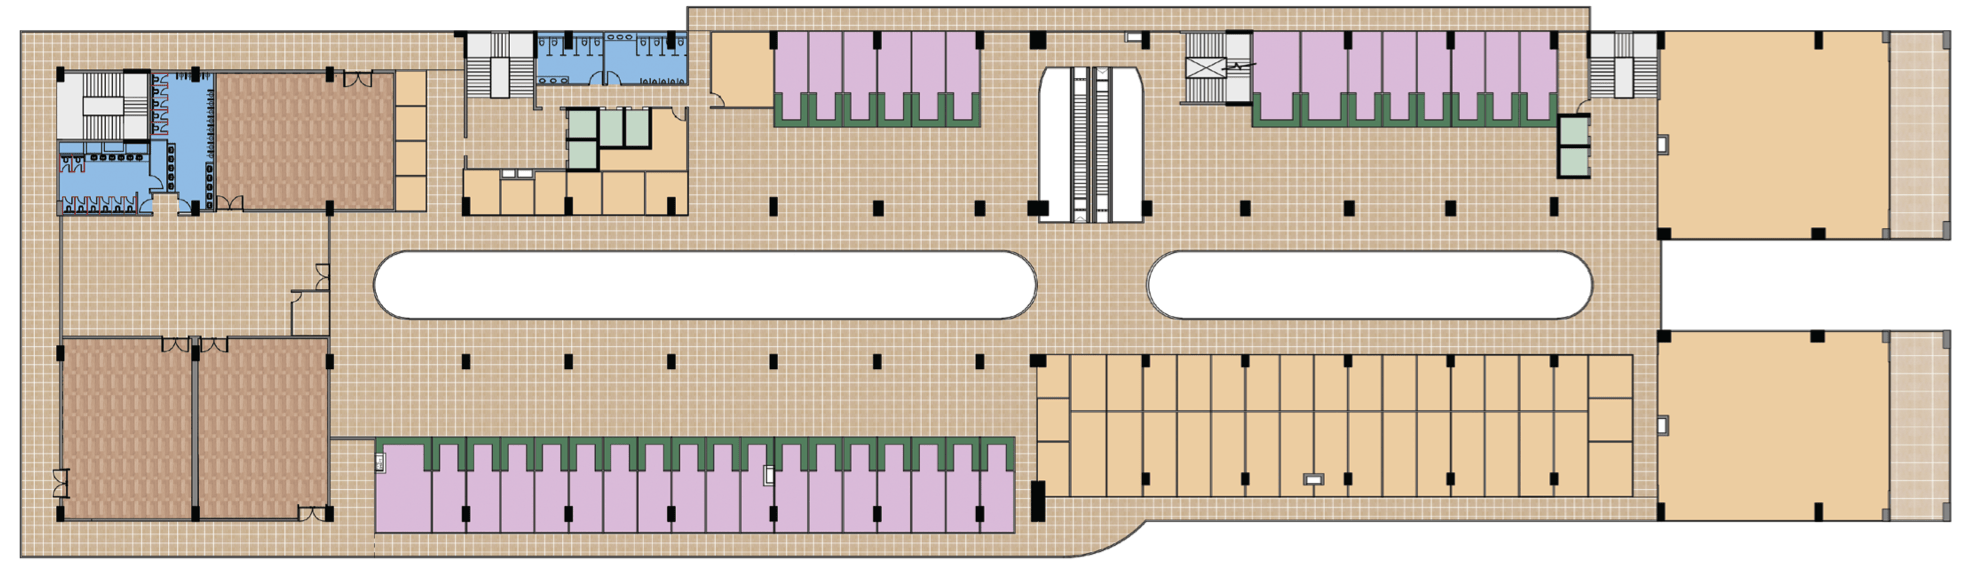
Second Floor Plan
THE HIVE
Investment Information
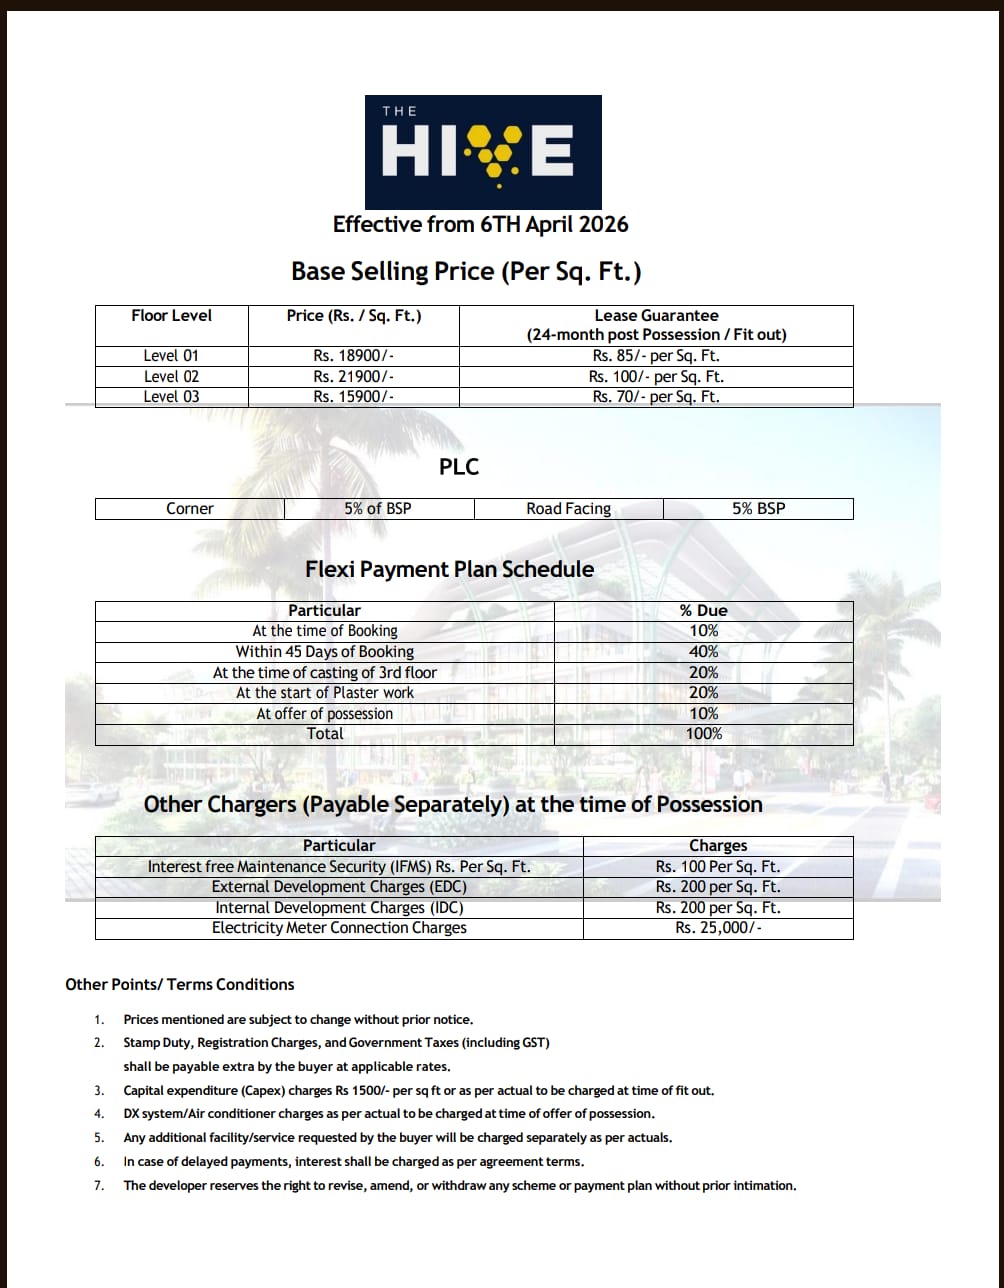
Pricing
Explore the pricing information for spaces available at The Hive Mall.
Discover Your Space at The Hive
Have questions about the floor plans, availability or pricing? Connect with The Hive team directly.